
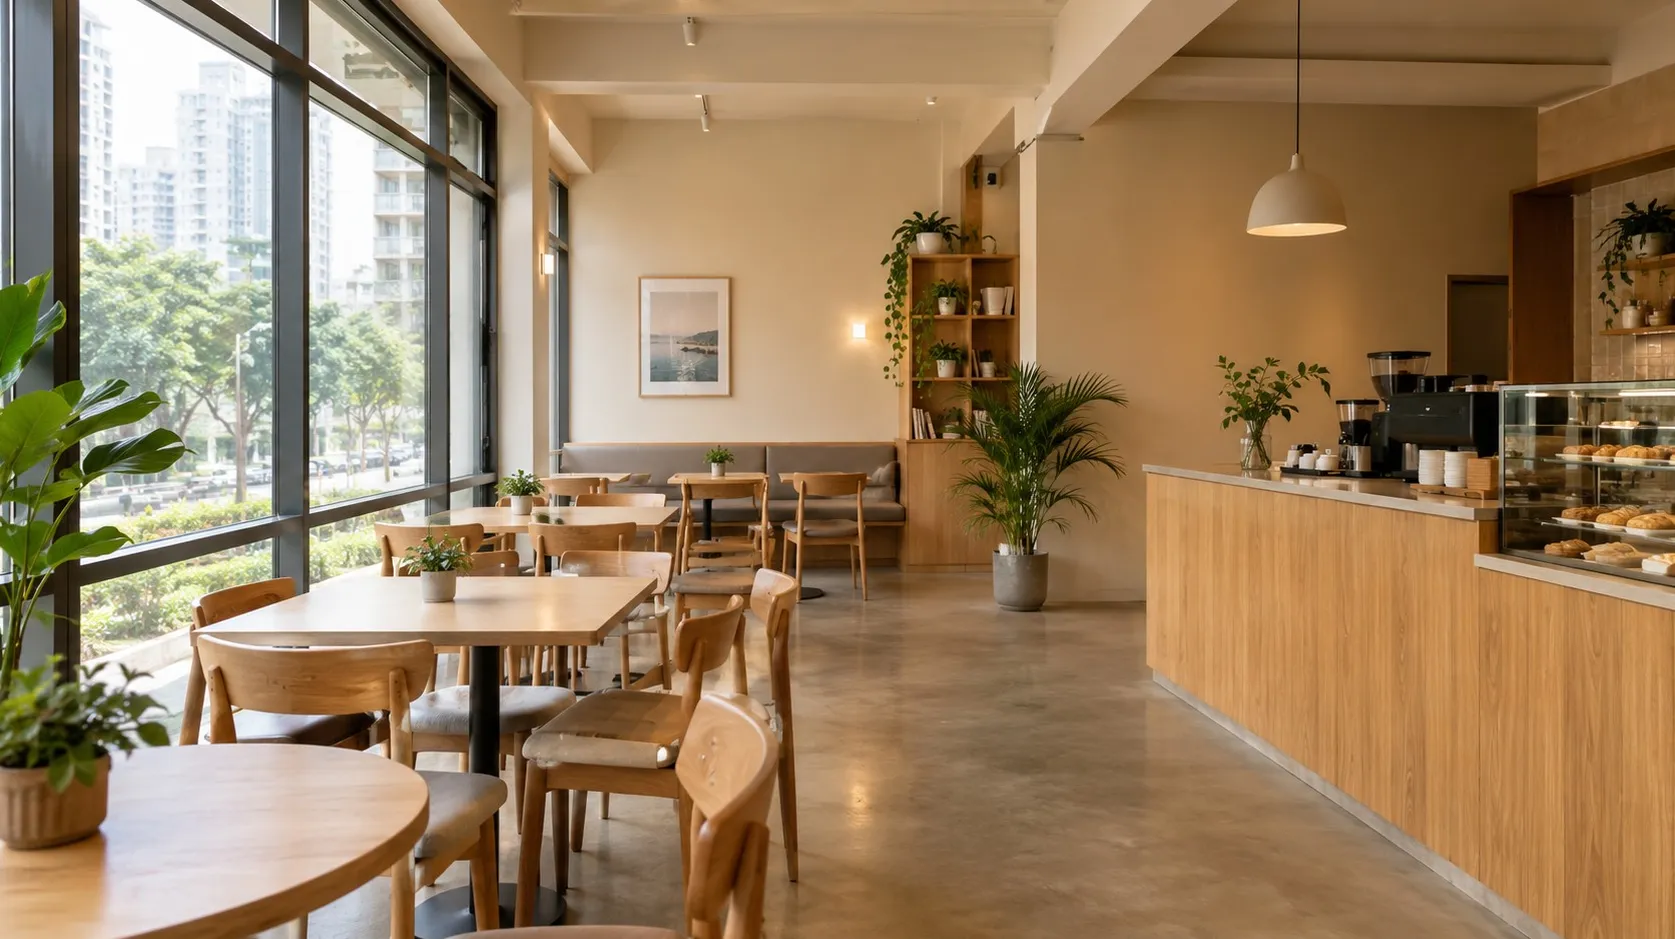
Cafe & Restaurant Interior Designers in Mumbai
A cafe has to seat more guests, serve faster and still feel welcoming. We plan the layout, counter, seating and finishes together so the space works on a busy Saturday, not just in photos.
- Free site visit & measurement
- Layout planned around service flow
- 3D design before work starts
- Itemised BOQ, no lump sums
Book your free site visit
Tell us a little about your space. We reply within 24 hours (Mon–Sat).
Cafe and restaurant interiors that are easy to run
Most cafe owners come to us with the same worry: a small shop, a fixed budget and a lot to fit in. Seating, counter, display, storage, a back-of-house area and a look that people remember all have to share the same few hundred square feet.
We start with how your staff and guests will move through the space, then design seating, counter and lighting around it. Finishes are chosen to be durable and easy to clean. The first site visit is free.
What a cafe or restaurant interior needs to get right
Layout and service flow
Entry, order point, pick-up, seating and wash area should not cross each other. A good layout saves staff steps every hour and reduces queues.
Seating that earns its space
A mix of two-seaters, shared tables and a few counter seats fits more guests than one type of chair. We plan the mix around your menu and peak hours.
Counter and display
The counter is where orders, billing, display and equipment meet. We size it for your equipment and keep the display visible from the entrance.
Lighting and acoustics
Warm, layered lighting makes a cafe feel inviting, and soft materials keep a full room from getting too loud.
Easy-to-clean materials
Tops, floors and wall finishes near the counter and seating are chosen to take daily wiping and wear.
Compliance and approvals
Licences, fire safety, food-safety layout and landlord or mall rules affect the design. We plan around them from the start so the opening date holds.
Areas we work in
- Andheri
- Bandra
- Lower Parel
- Powai
- Goregaon
- Malad
- Borivali
- Kandivali
- Dadar
- Chembur
- Ghatkopar
- Navi Mumbai
- Thane
If your area is not on the list, ask. We decide based on the project, not the pin code.
What we do for cafes and restaurants
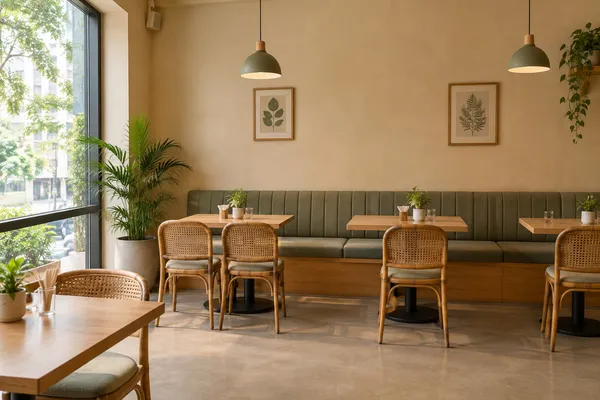
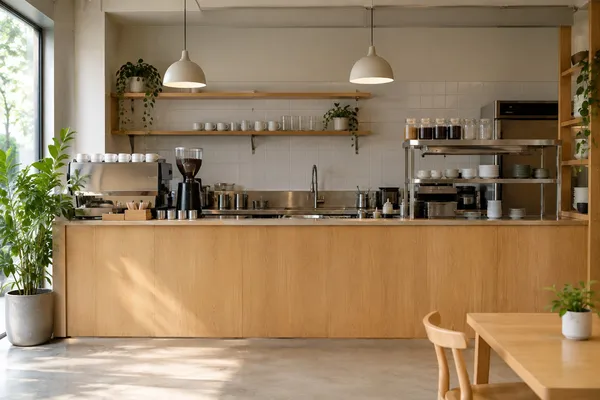
From a small takeaway counter to a full sit-down restaurant.
What you can expect from us
One accountable team
Design, 3D views, carpentry, civil work and handover under one team and one timeline.
Itemised BOQ
Materials, labour and design fees line by line. Every change is written down before it is done.
3D design first
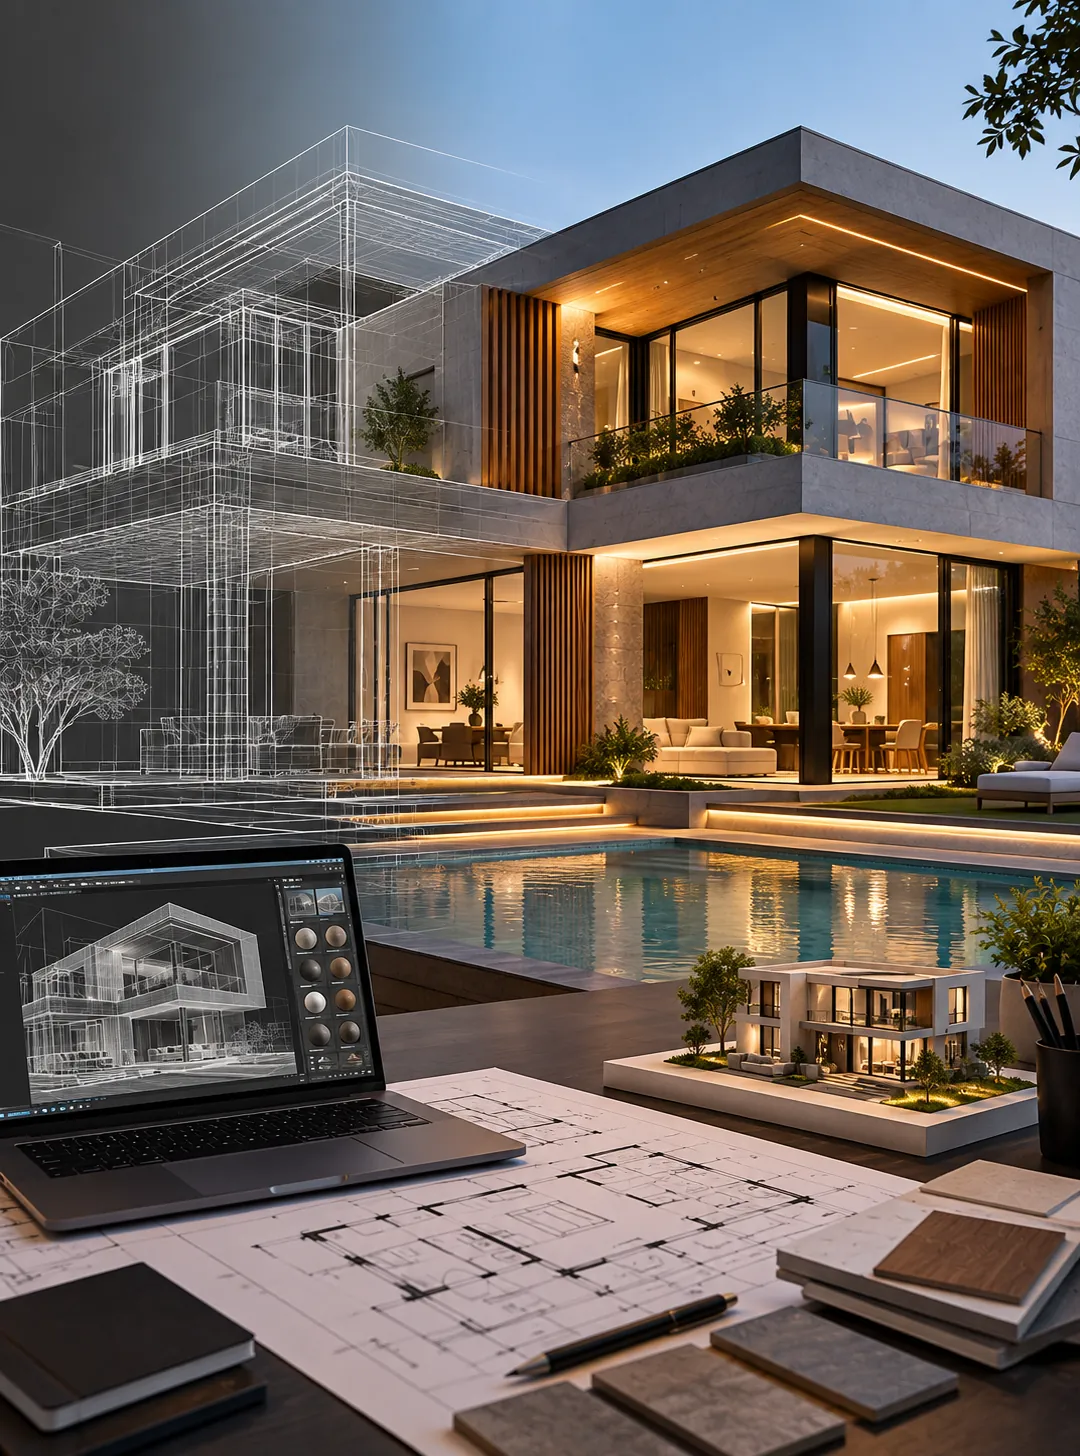
See the layout and finishes in 3D and approve them before any work starts.
Studio in Malad West
Walk in, see material samples and meet the people who will plan your space.
How a project starts
Simple, transparent and in your control.
Message or call us
Share your plan, photos or rough idea on WhatsApp or the form.
Free site visit
We visit, measure and note down what you need.
3D design + BOQ
You get a 3D design and an itemised quote to approve.
Work begins
One team runs the work and hands over on the agreed date.
Cafe and restaurant interior design: common questions
How much does cafe interior design cost in Mumbai?
It depends on the size, the finishes and the equipment around the counter. After a free site visit we give you an itemised BOQ so you can see where every rupee goes before you approve anything.
How long does a cafe interior take?
Small cafes and takeaway counters usually take a few weeks and larger restaurants take longer. We agree the timeline in writing after the site visit and the design approval.
Do you plan the kitchen and counter layout?
Yes. We plan the counter, display, storage and service flow with your equipment list. For heavy cooking kitchens we coordinate with your equipment supplier.
Do you handle licences and approvals?
We design to meet fire-safety and layout needs and can coordinate with your consultants. The licences themselves are applied for by the owner or their consultant.
Can you work inside a mall or a rented shop?
Yes. We follow the landlord or mall fit-out rules and plan working hours and material movement accordingly.
How do I get started?
Message us on WhatsApp at +91 89285 98065 or fill in the form on this page. We will arrange a free site visit and measurement.
Planning a cafe or restaurant in Mumbai?
Send your floor plan on WhatsApp or book a free site visit. We will tell you honestly what is possible and what it is likely to cost.